Builder & Roofer Access Solutions
Residential building sites are fast-paced environments requiring precise multi-trade coordination. Tri Build Projects engineers access scaffolding systems tailored around the specific workflow of builders, carpenters, roofers, and external cladders to avoid site bottlenecks and downtime.
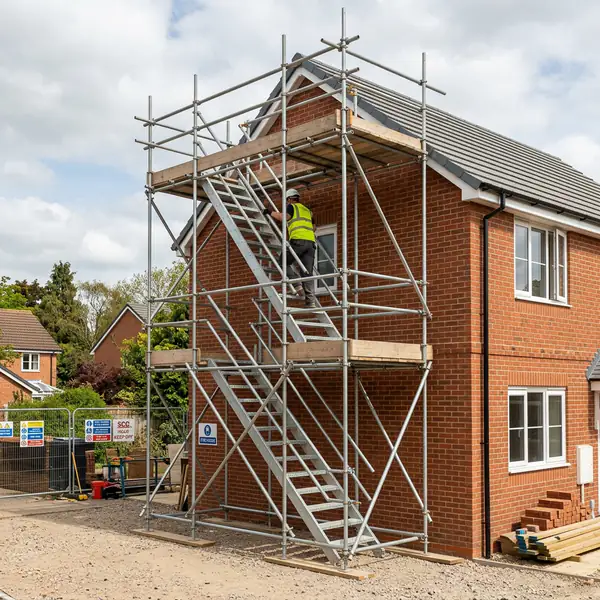
Whether you are managing a second-storey addition, multi-dwelling development, or complete re-roofing project, we configure scaffold structures that facilitate material handling, continuous perimeter fall protection, and ergonomic working levels across every construction stage.
Coordinated Multi-Trade Height Access
Different trades require different platform configurations. By collaborating with site supervisors during the scheduling phase, we ensure scaffolds accommodate:
Framing & Structural
Clear internal access with staging decks for timber, steel posts, and roof trusses.
Bricklaying & Masonry
Heavy-duty working decks and dedicated loading bays configured to hold brick packs and mortar tubs.
Roofing & Fascia
Platform heights set precisely below eave levels with top guardrails for unhindered gutter and sheet installation.
Cladding, Render & Paint
Hop-up bracket extensions and unobstructed face runs allowing continuous finishes without wall ties in work zones.
Access Solutions Tailored for Trades
Related Builder Site Services
Tri Build Projects offers integrated site packages for residential construction sites across Sydney. Combine access scaffolding with perimeter site security and essential amenities:
Frequently Asked Questions
How do you coordinate scaffolding erection with building schedules?
We work closely with project managers and site supervisors to plan phased scaffold installations matching construction milestones—such as brickwork, framing, fascia installation, roofing, and cladding—preventing site delays.
Can the scaffold layout be altered as construction progresses?
Yes. Our licensed scaffolders perform staged adaptations, such as raising working decks, adding hop-up brackets for renderers, or adjusting top lifts to clear roof overhangs.
Do your builder access systems include materials loading bays?
Yes. We configure dedicated heavy-duty loading bays and landing decks to allow safe, efficient placement of bricks, timber framing, metal roofing sheets, and exterior cladding.
Are handover certificates provided for builder site compliance files?
Yes. Following every installation or major modification, our licensed scaffolders issue a SafeWork NSW compliant scaffold handover certificate verifying structural compliance for your site records.
Get a Builder Quote
Coordinated scheduling Sydney wide